
The History of Denver's Architectural Styles and How They Shape the City's Real Estate
Ever since its establishment during the Pike's Peak Gold Rush, Denver has been a city that epitomizes change and growth. This spirit of transformation can be clearly seen in the evolution of its architectural styles.
Victorian Architecture (late 1800s to early 1900s)
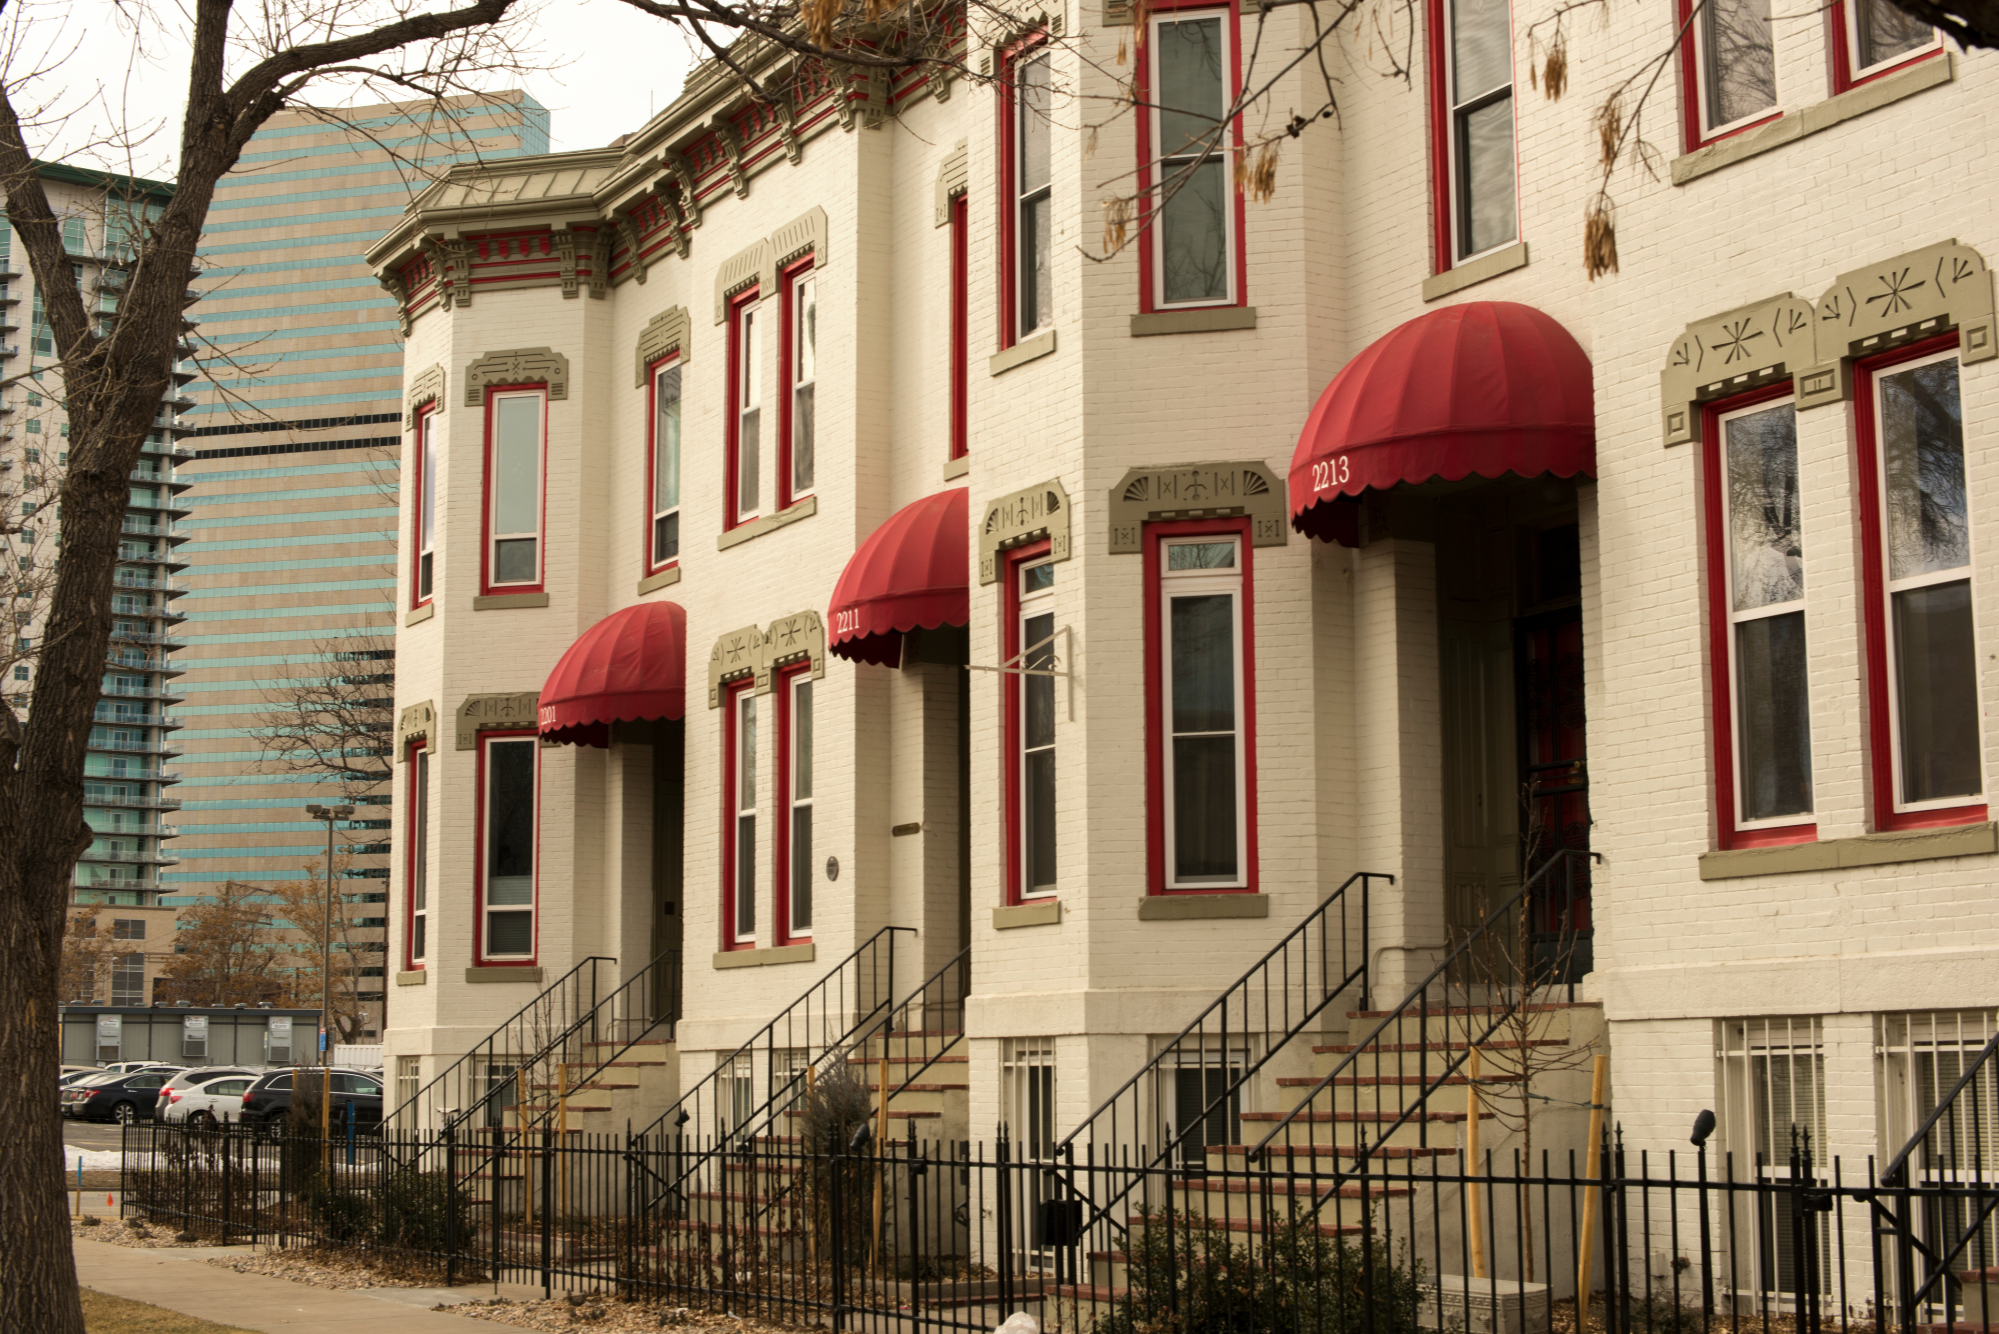
Many of the first homes built during this era reflected the popular Victorian architectural style, characterized by detailed ornamentation, steep roof pitches, and bay windows. Areas like Capitol Hill and Baker still boast Victorian houses.
Denver Square (early 1900s to 1920s)
The Denver Square (also known as the Foursquare) dominated this era — typically square in shape with two stories, a wide porch, and a hipped roof with a central dormer. Found across Park Hill, Country Club, and Congress Park.
Art Deco and Streamline Moderne (1920s to 1940s)
Between the World Wars, Denver embraced the geometric motifs and bold outlines of the Art Deco style. Commercial and public buildings like the Denver City and County Building were built in this style.
Mid-Century Modern (1940s to 1960s)
Post-WWII, the Mid-Century Modern architectural style surged in popularity. These homes feature flat planes, large glass windows, and open spaces. Arapahoe Acres and Krisana Park are two neighborhoods known for their Mid-Century Modern homes.
Contemporary Architecture (1970s to Present)
The past few decades have seen Denver embrace a more eclectic mix of architectural styles, with a significant move toward contemporary architecture that incorporates sustainable materials and energy-efficient features.
Questions about the Denver market?
Let's talk. Whether you're buying, selling, or just exploring — we're here to help.
Let's Talk